The workflow
From a sentence to a lighting brief
Describe the room in plain language and Lumenwire builds a structured plan across three lighting layers, works out the switch, socket and smart-control logic, and produces visuals you can share with a qualified electrician.
Step 1 · Chat
Describe the room
The studio asks the things an electrical brief actually needs: room type, size and ceiling height, daylight and orientation, what you do in the room, whether you can rewire, how smart you want to go and the mood you're after.
New-build kitchen-living“New-build open-plan kitchen-living, want layered lighting with dimmable zones and under-cabinet strips, warm in the evening but bright for cooking.”
Dim home office“Home office that's too dim for video calls and gives me eye strain — tell me what lighting to add and where the switches should go.”
Rental movie nights“Renting, can't rewire the walls, want smart plug-in lighting and a cosy movie-night scene I can trigger from my phone.”
Step 2 · Structured plan
Layers, controls and scenes
You get ambient, task and accent layers with target lumens and colour temperature, the number of control zones, socket logic, a smart-device list, scene presets and a rewire-vs-plug-in verdict — plus a clear note that all positions are for a qualified electrician to confirm.
Step 3 · Visual deliverables
Five images per room
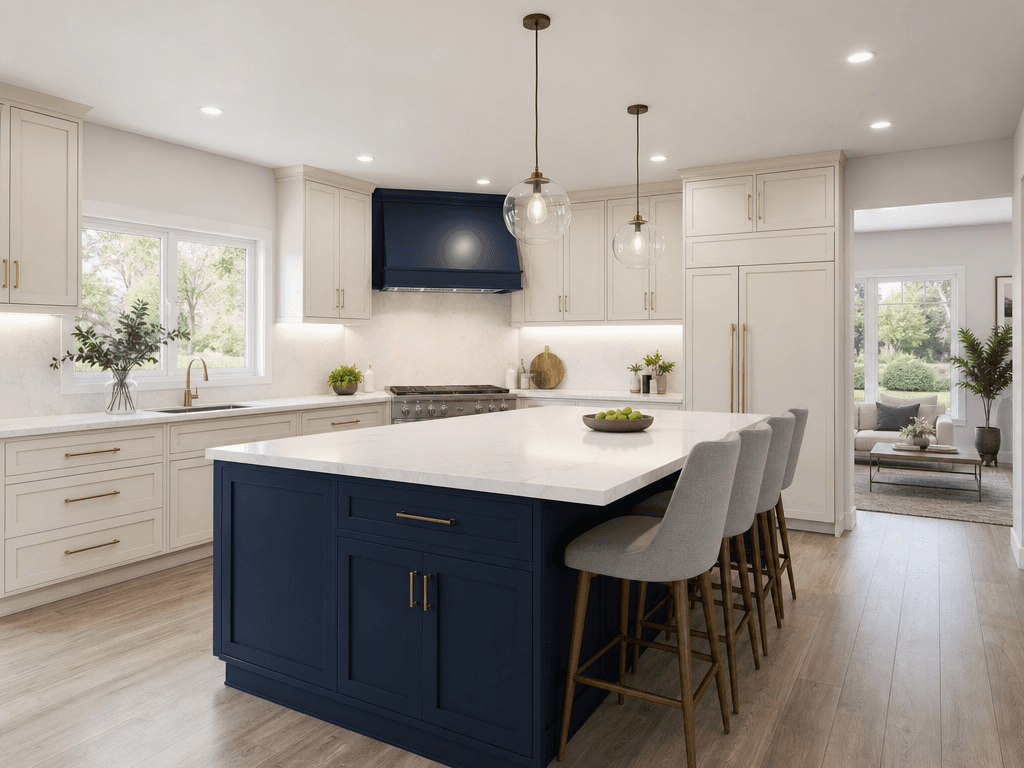
Scene render — day
A bright, cool, task-lit view so you can judge how the room performs when you're working in it.
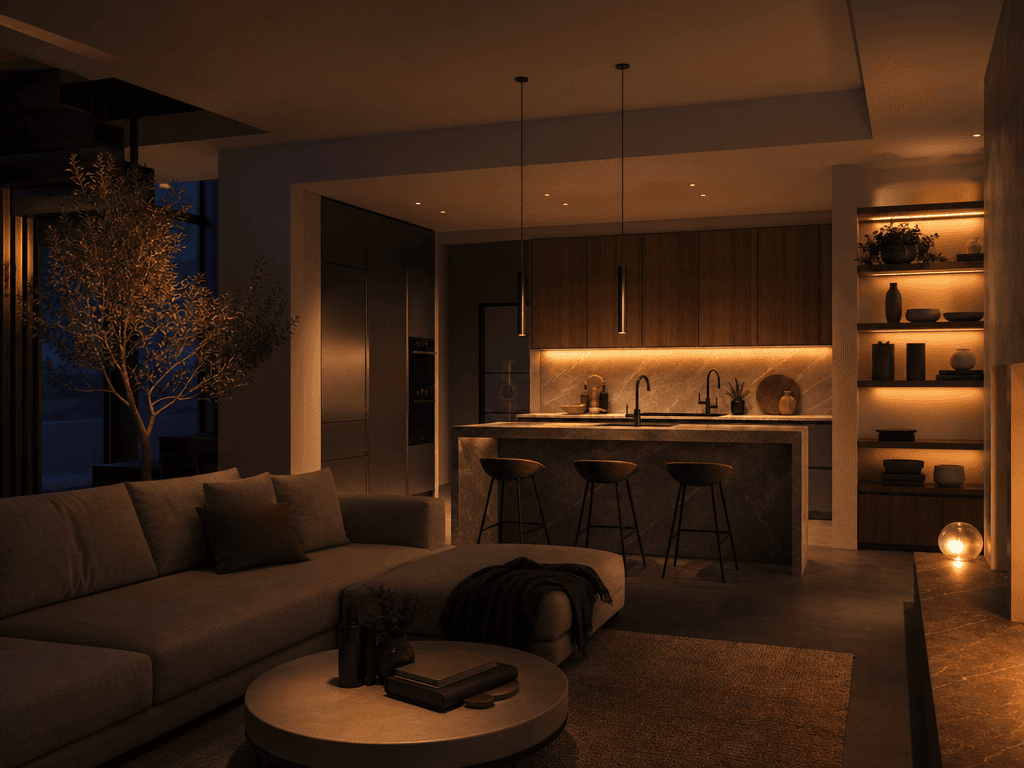
Scene render — evening
The same room in a warm, dimmed evening mood to show the difference layered lighting makes.
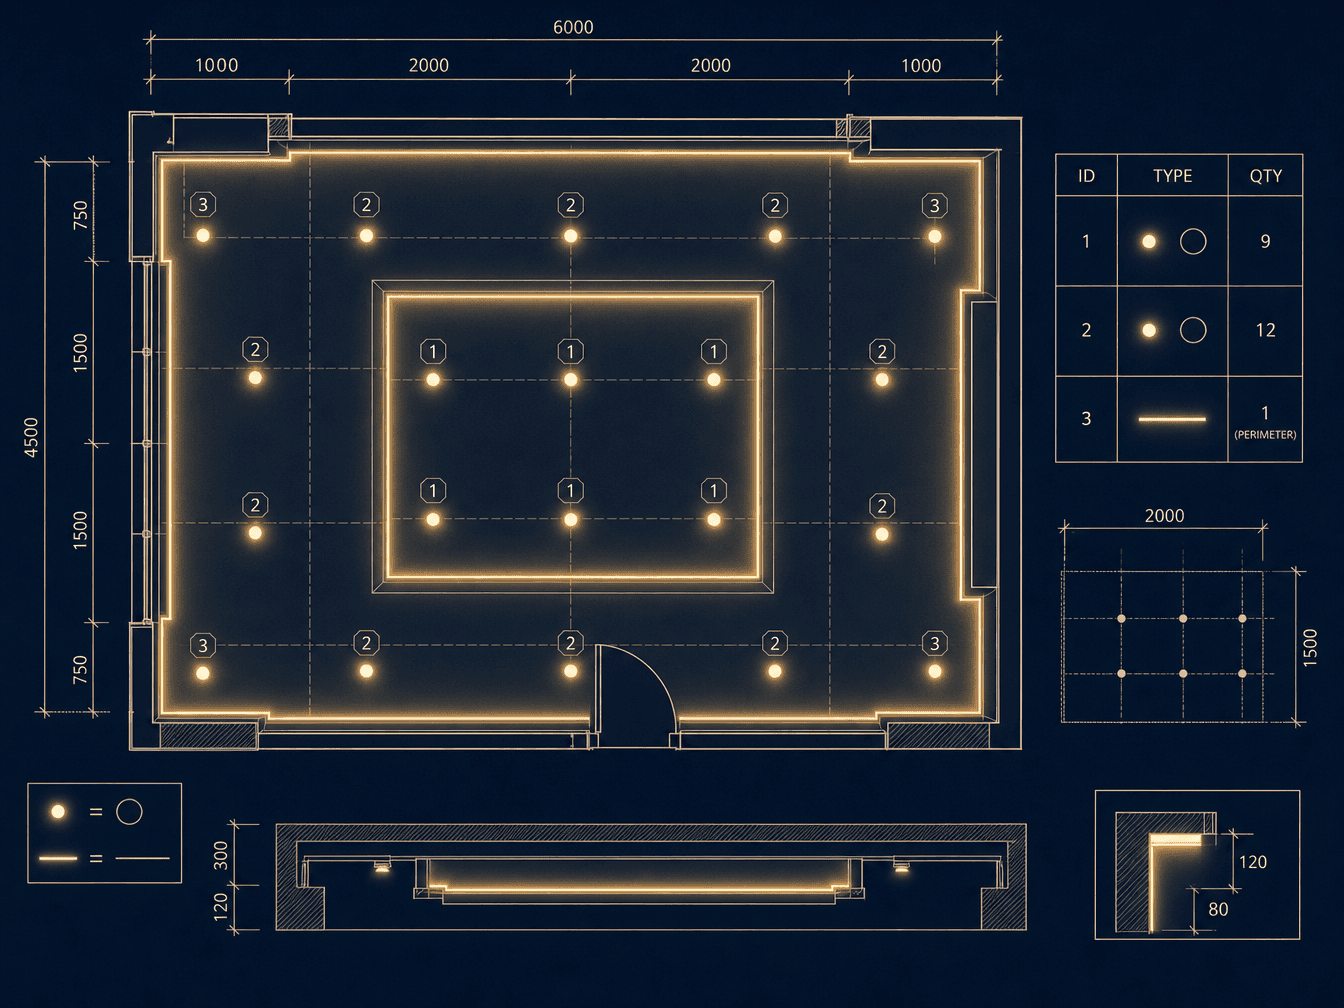
Reflected ceiling & fixture layout
Concept positions for downlights, pendants and LED strips with the layers labelled. A planning reference, not a construction drawing.
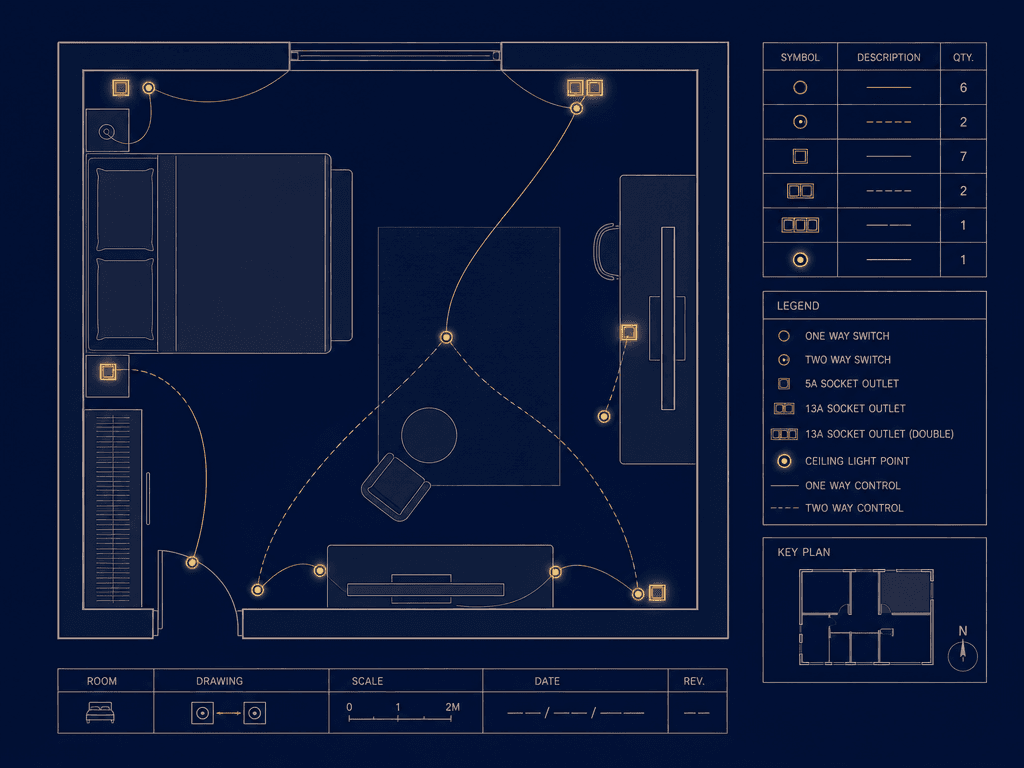
Switch & socket map
Control-zone logic and point positions, marked for a qualified electrician to confirm on site.

Smart-device map
How smart dimmers, sensors and a hub connect, and which scene each control triggers.
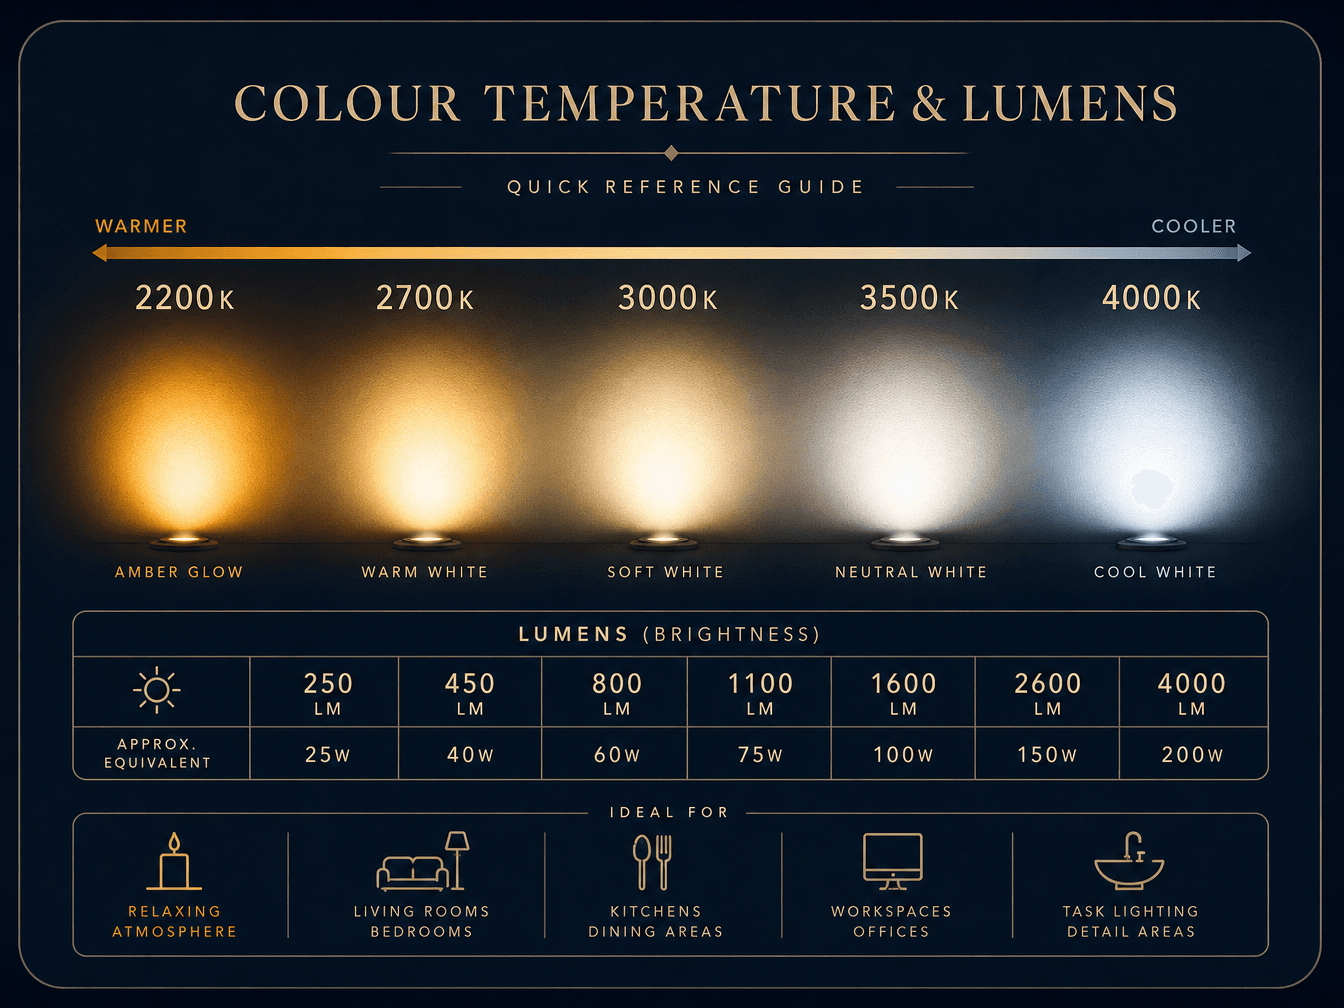
Colour-temperature & lumens guide
Target Kelvin and lumens per zone so lighting choices stay measurable.
Step 4 · Day-to-Night reveal
Watch the room change
Studio subscribers generate a short day-to-night lighting reveal — the same room moving from bright daytime work light to a warm evening scene — exported in 16:9 and 9:16 to keep, share or send to an electrician.
Open the studio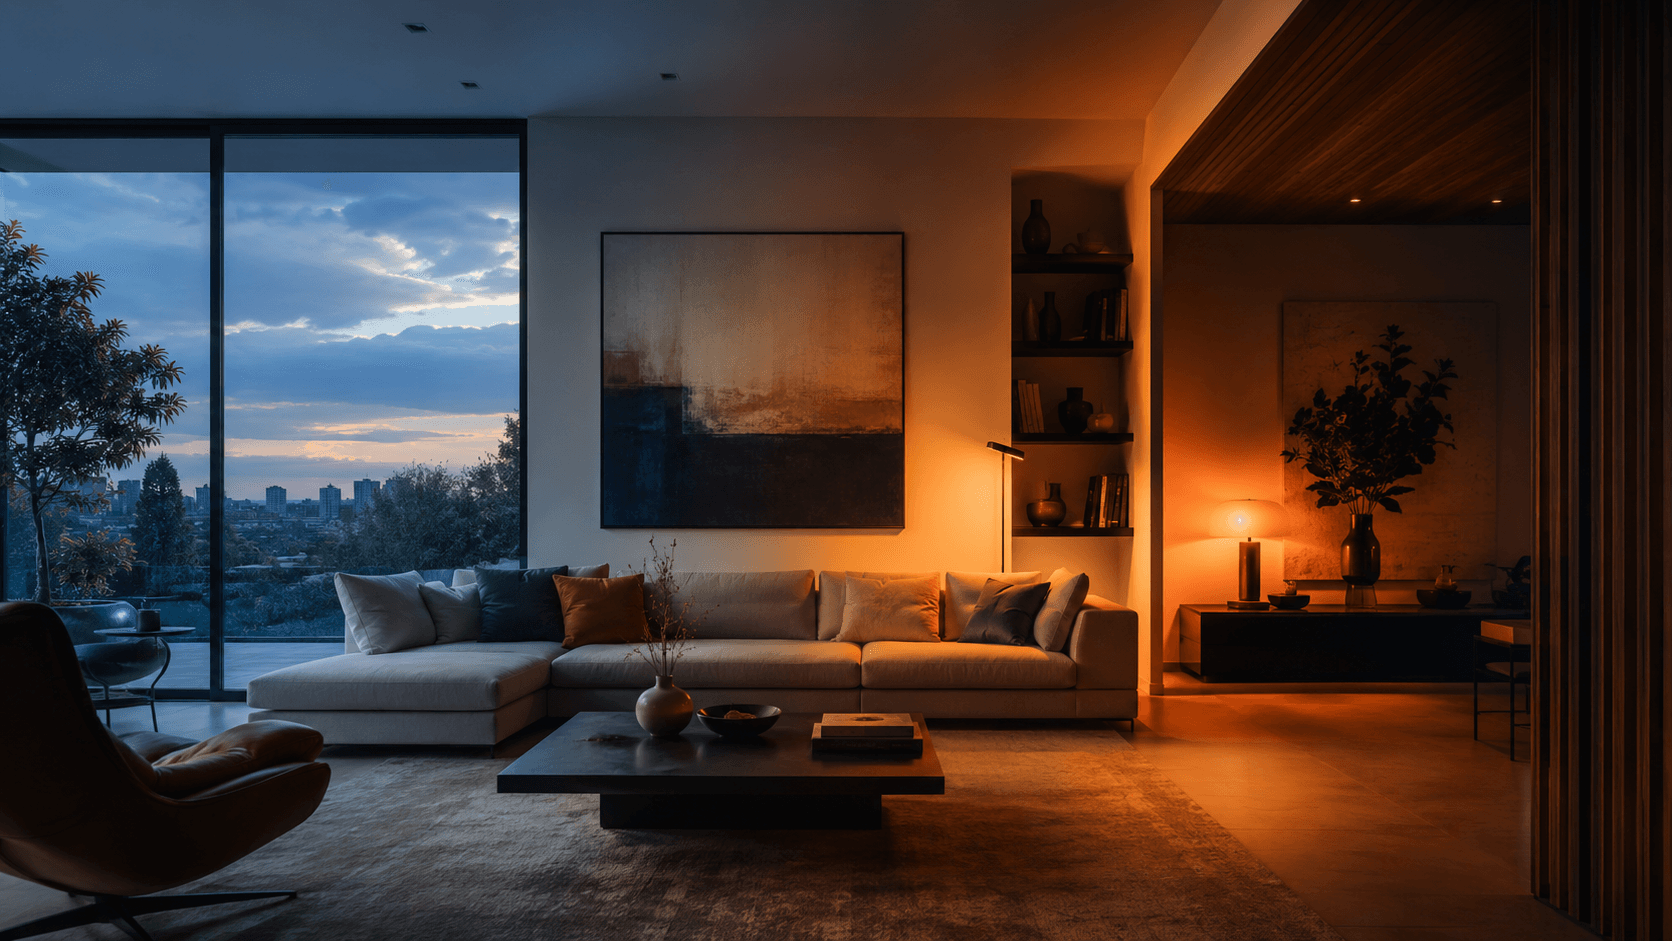
Built for real rooms
Eight room templates
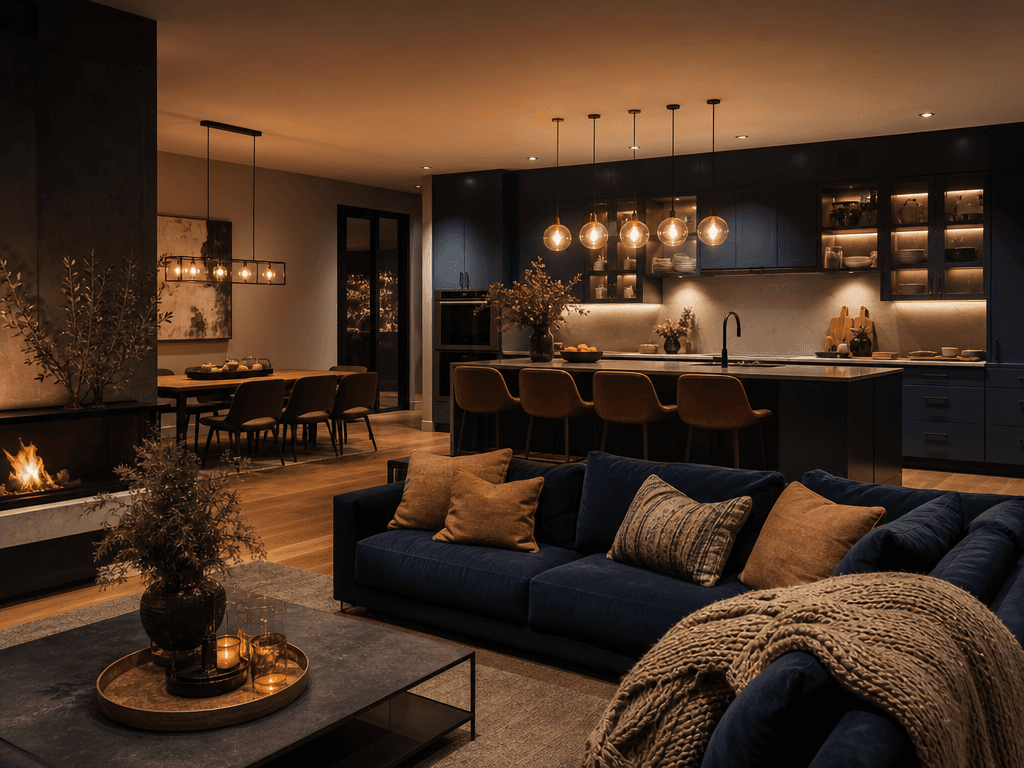
Open-plan kitchen-living
Layered zones for cooking, dining and relaxing in one space.
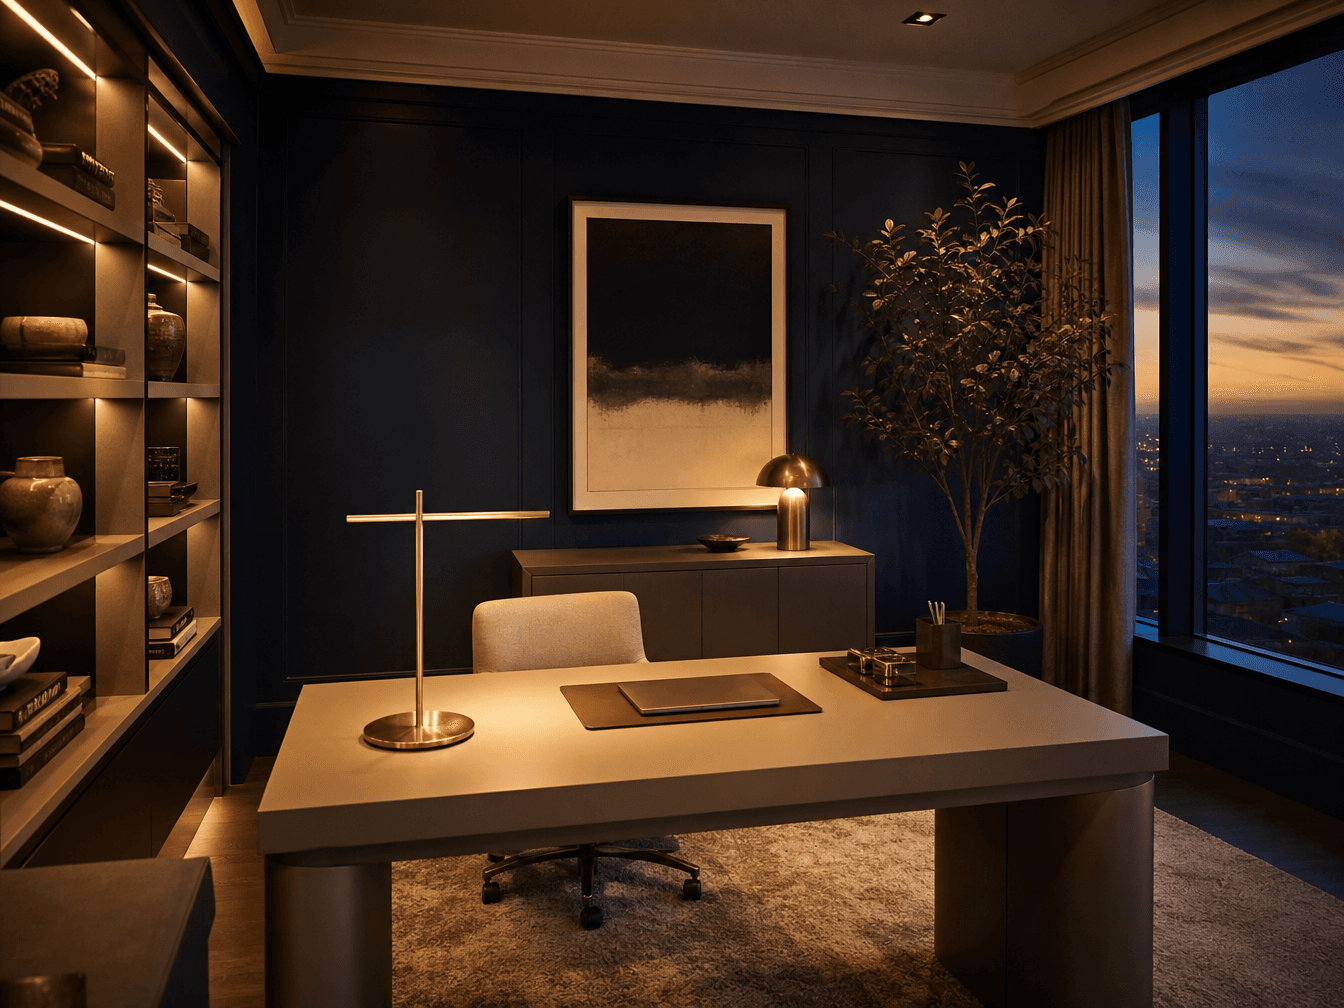
Home office
Glare-free light for screens, calls and long focus sessions.
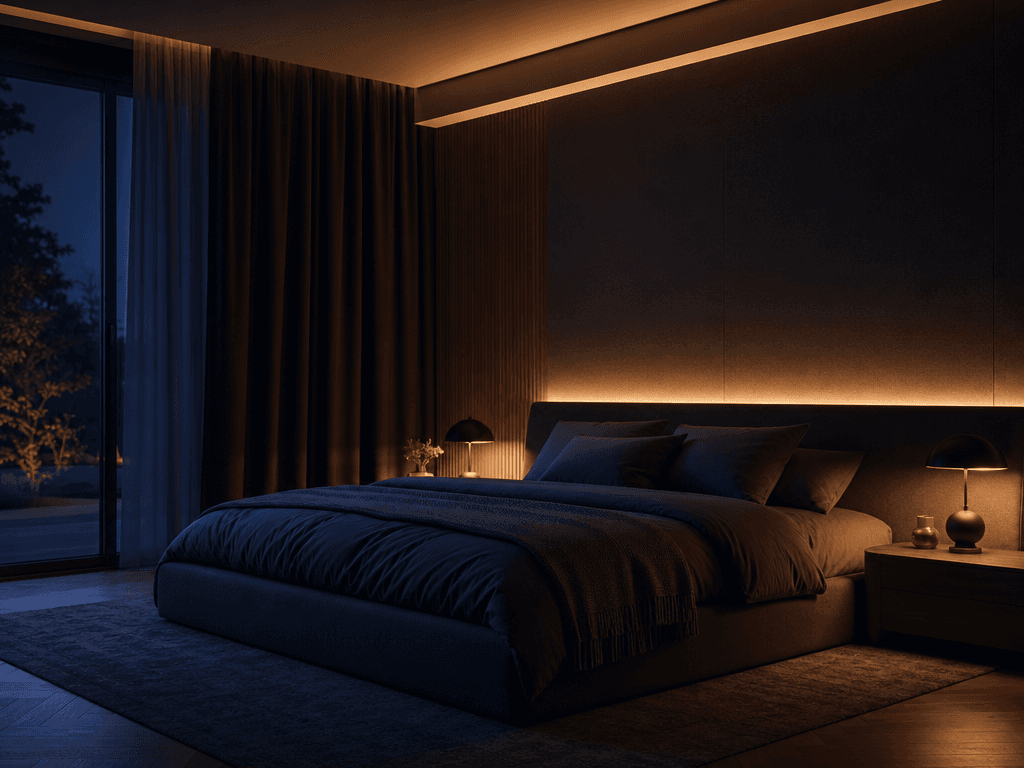
Bedroom
Restful warm layers with two-way control at door and bedsides.
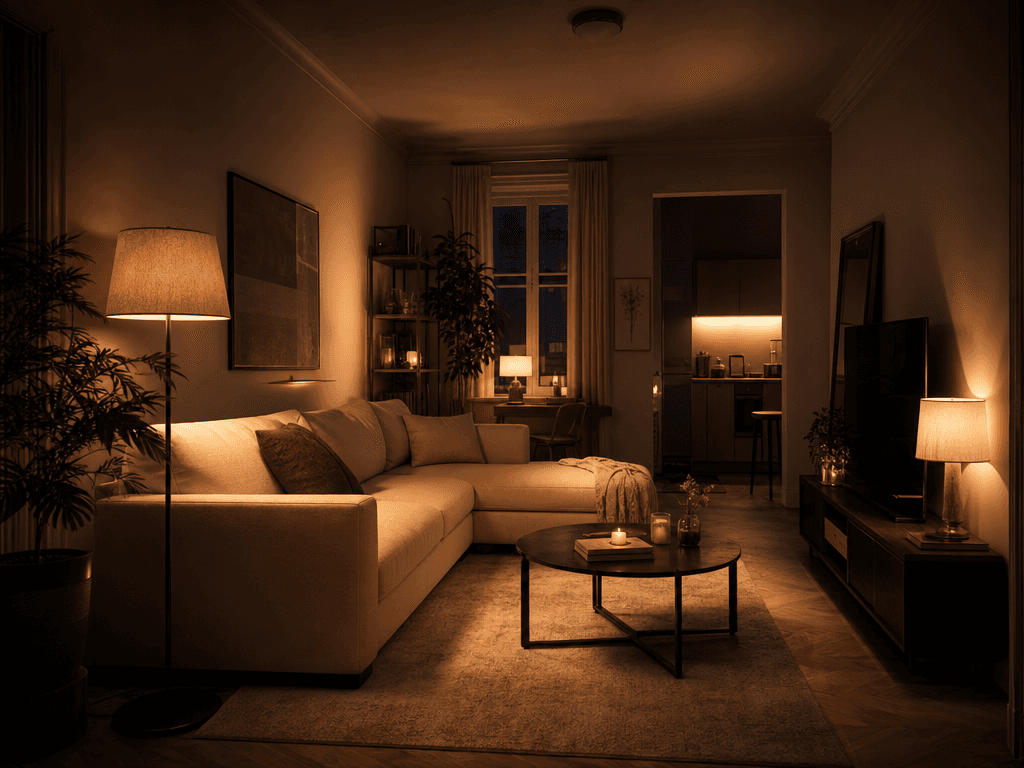
Rental flat (no rewire)
Cosy plug-in and wireless scenes without touching the walls.
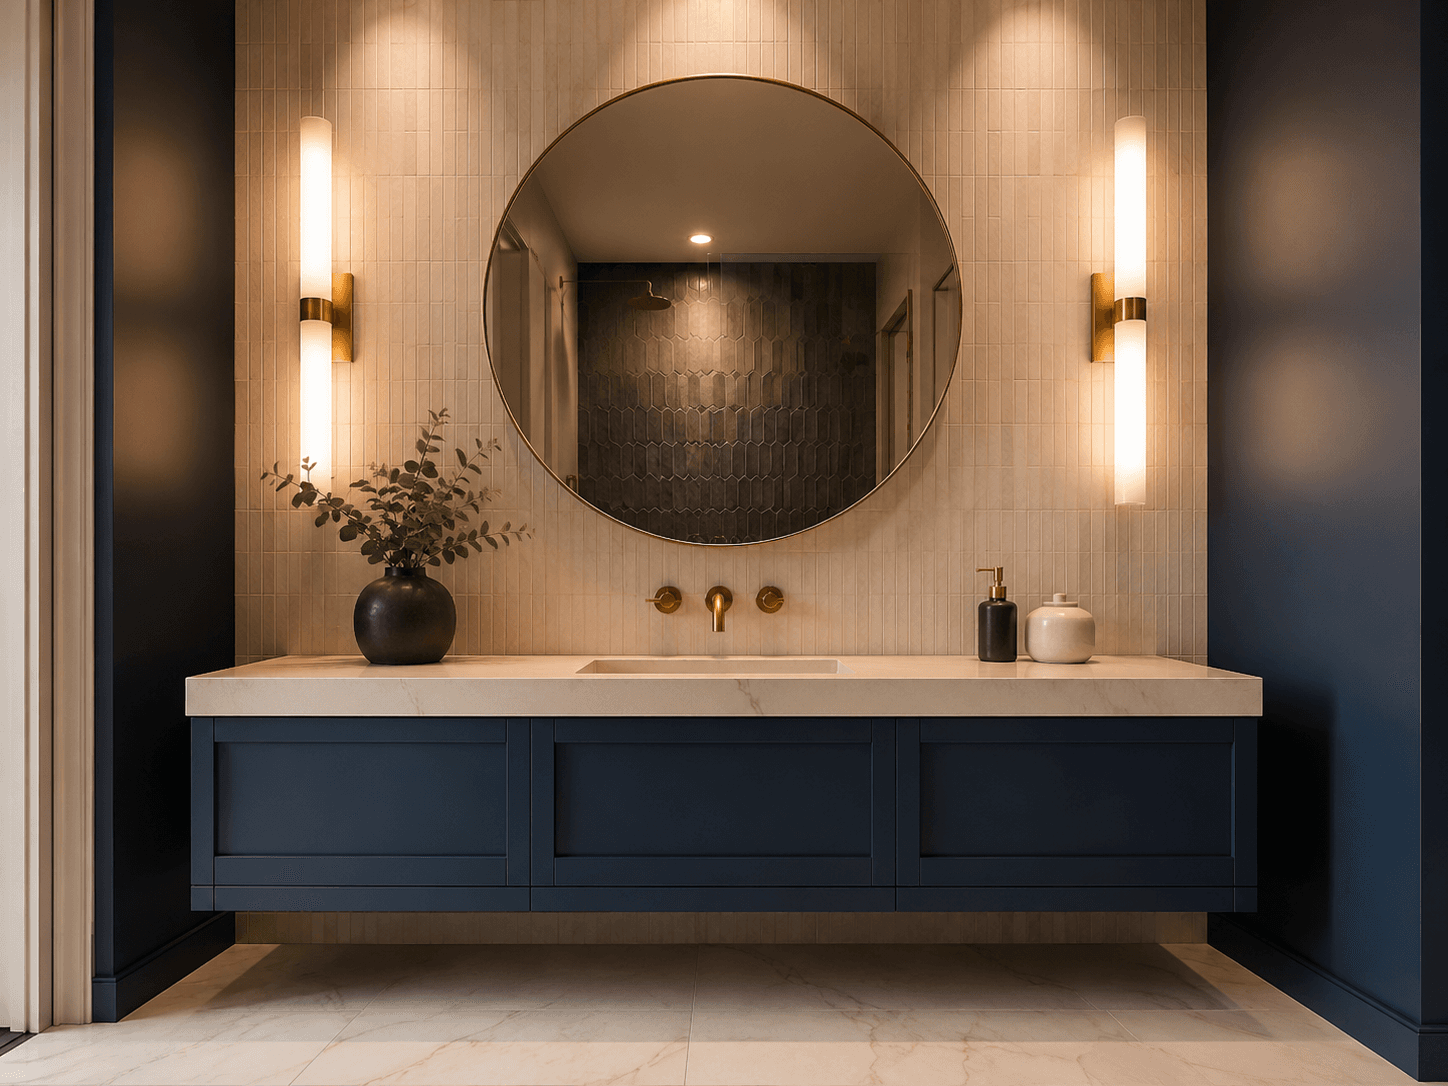
Bathroom / vanity
Shadow-free face lighting and a calm ambient wash.
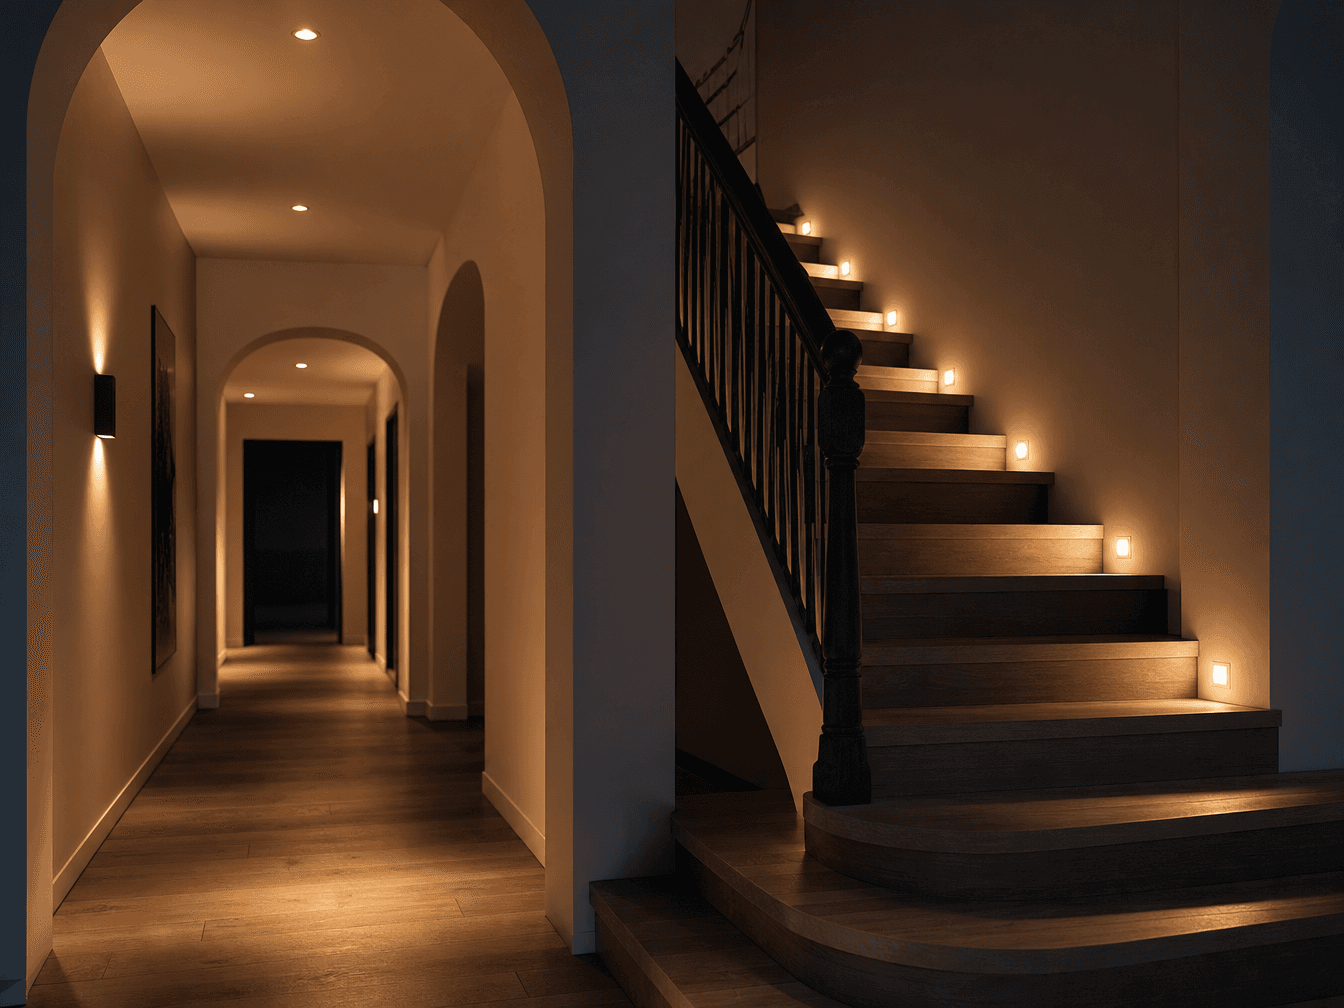
Hallway & stairs
Guided light with two-way and motion control for safe routes.
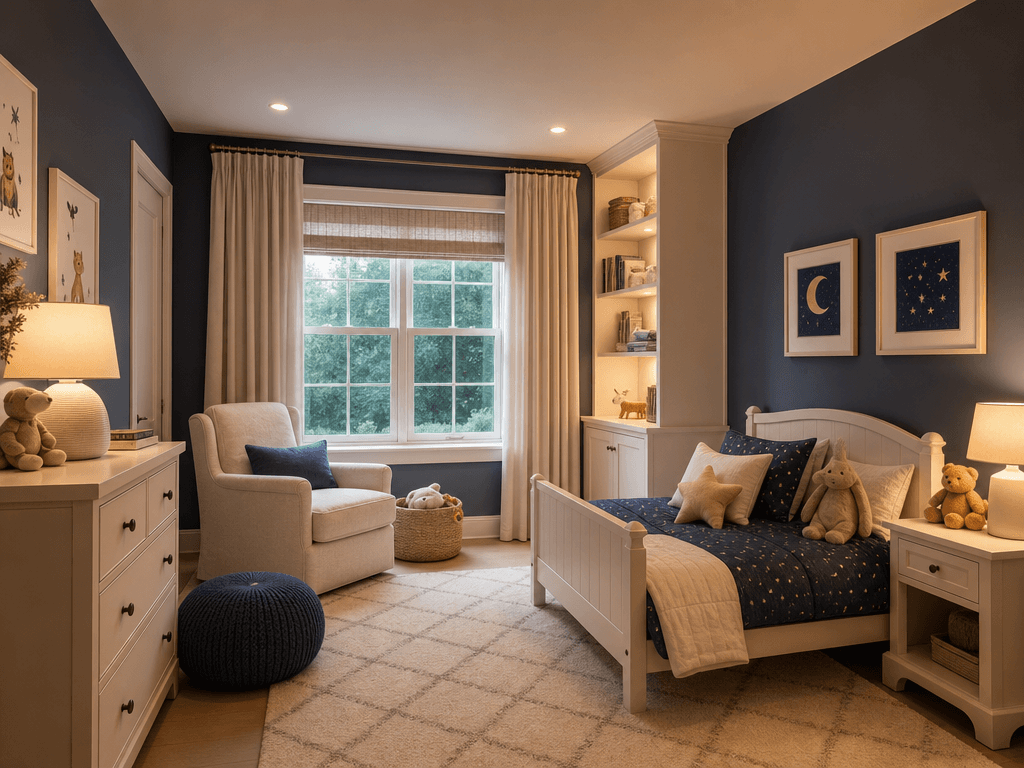
Kids' room
Bright play light that dims to a calm bedtime scene.
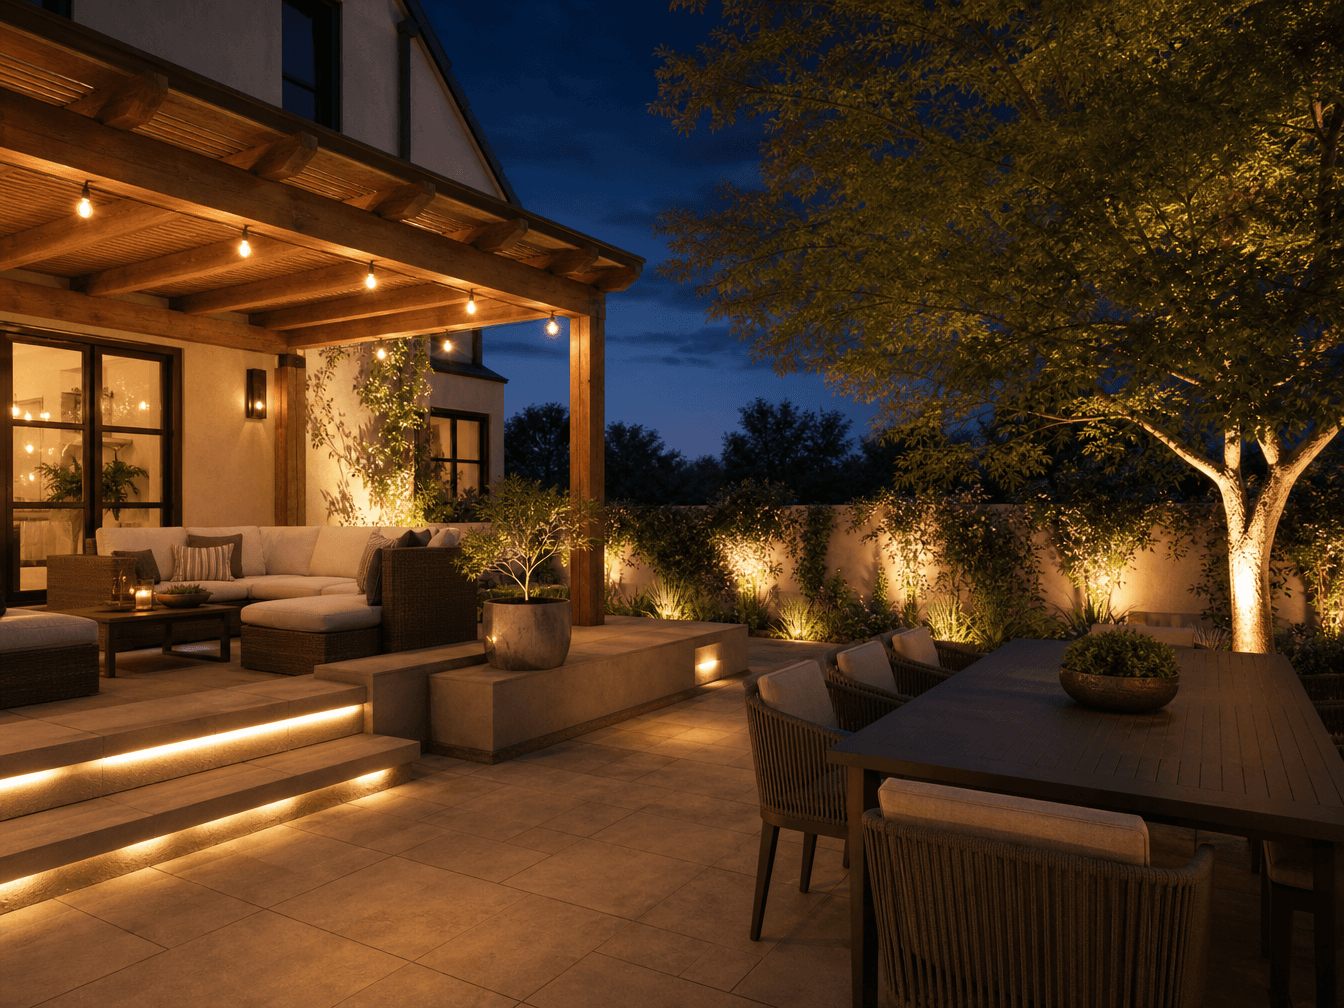
Outdoor patio
Warm evening ambience with accent and ground-level glow.
AI Disclaimer · Electrical safety
Lumenwire outputs — lighting plans, fixture and switch positions, smart-device maps and renders — are planning references and creative inspiration only. They are not construction drawings, wiring drawings or electrical engineering advice. AI results can contain errors, so check everything. All actual electrical work must be carried out by a qualified electrician and comply with the regulations applicable in your jurisdiction. Do not carry out any live electrical work based on these outputs.